
Water Views - Primary on Main


Address
517 Bridgecreek Drive, Columbia, SC
Price
$ 465,000
Property Attributes
- MLS#641044
- TypeSingle Family
- Listing Status Active
- CountyRICHLAND
- CityColumbia
- AreaColumbia Northeast
- NeighborhoodWoodlake
- Zip29229
- StyleTraditional
- Year Built1992
- Price$ 465,000
- Bedrooms4
- Full Bathrooms2
- Half Bathrooms1
- Sqr Footage2662
- Lot Size0.35 Acres
Data Source:
Consolidated Multiple Listing Service (CMLS)
Property Description
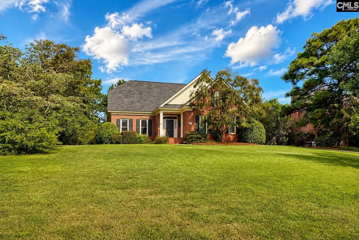
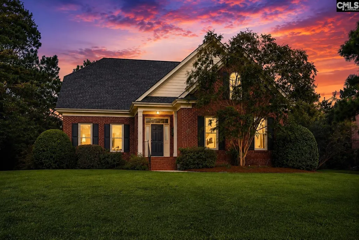
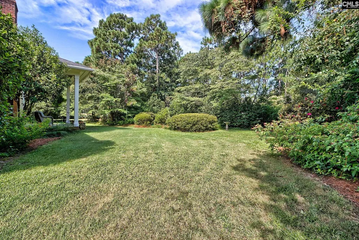
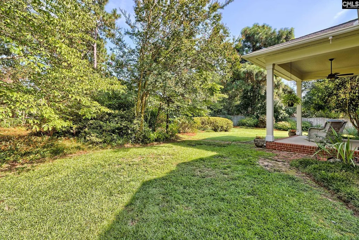
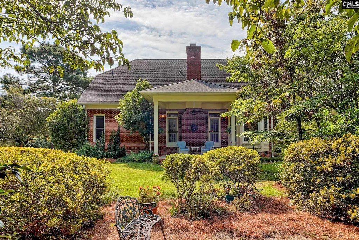
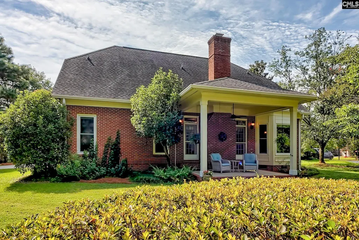
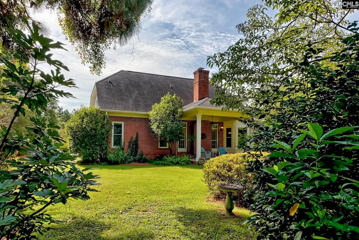
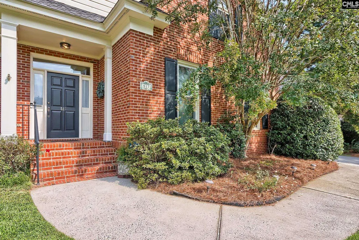
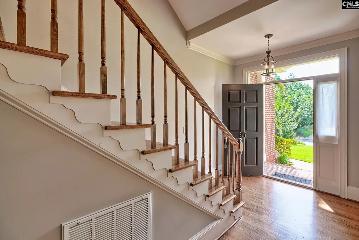
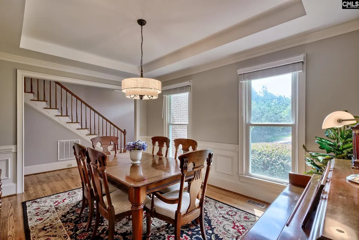
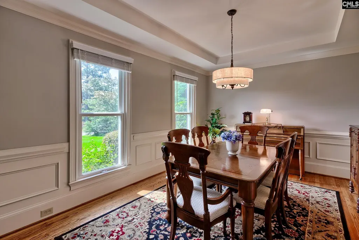
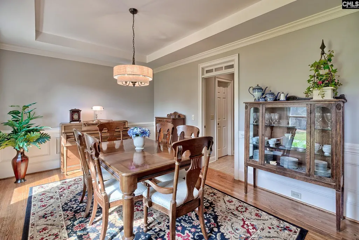
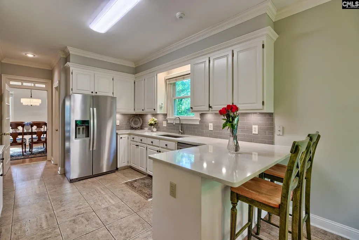
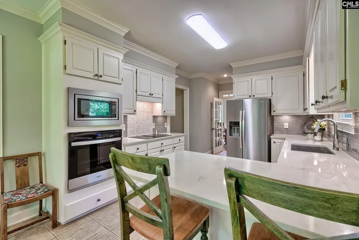
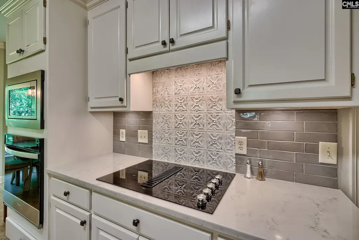
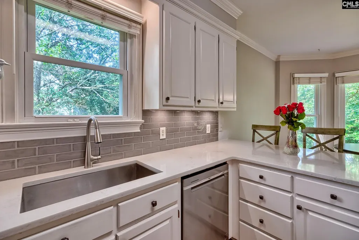
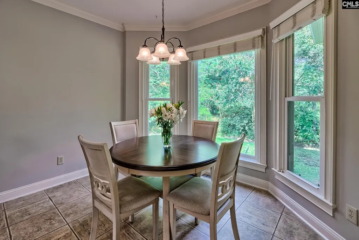
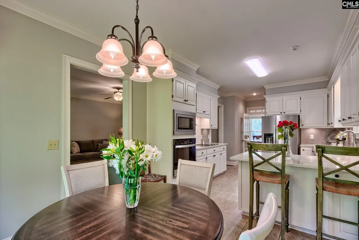
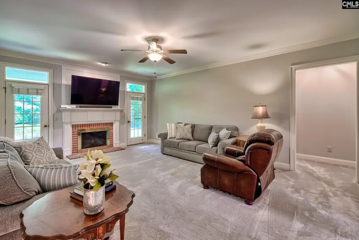
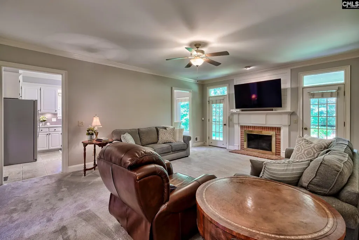
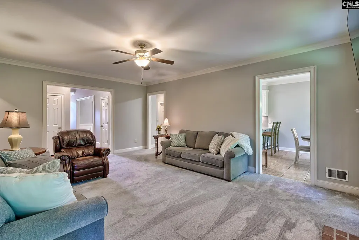
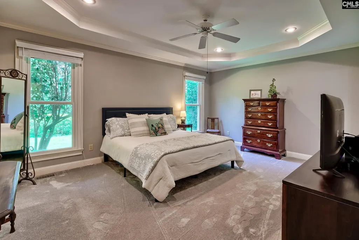
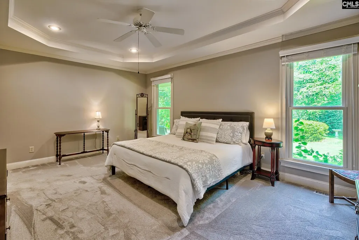
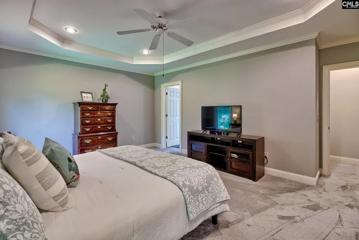
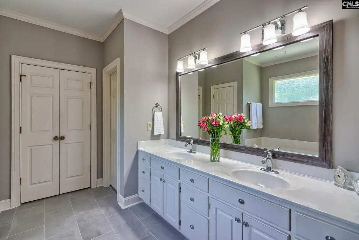
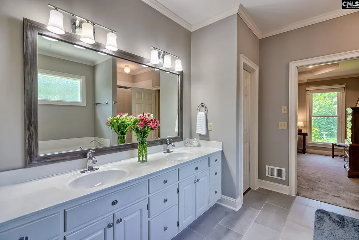
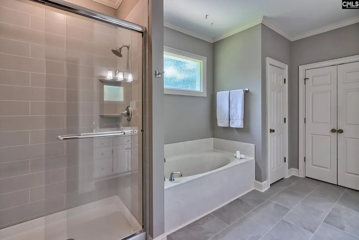
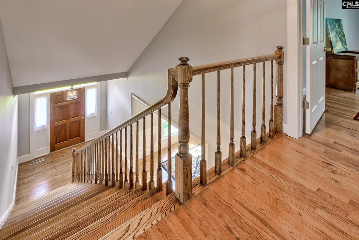
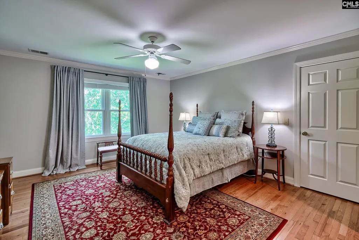
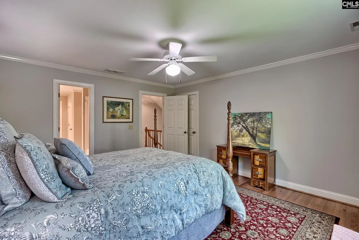
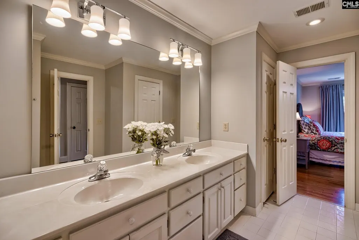
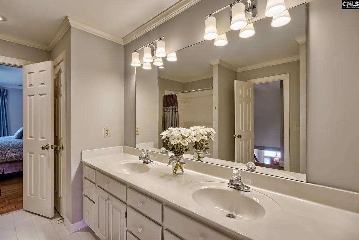
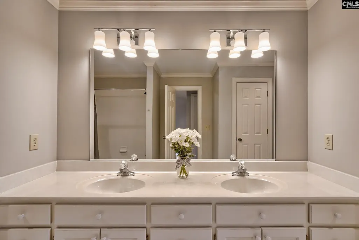
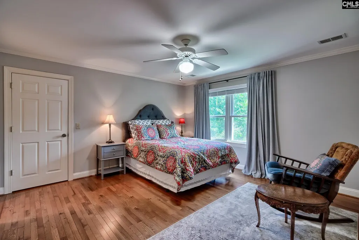
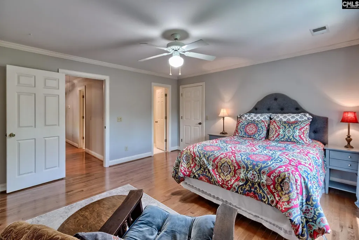
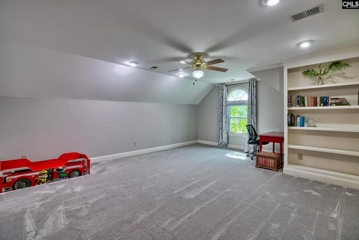
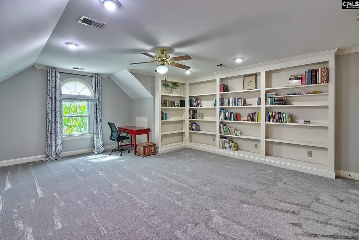
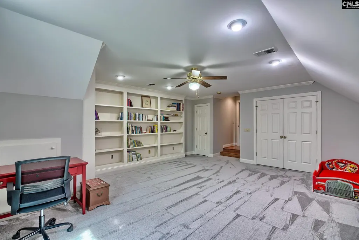
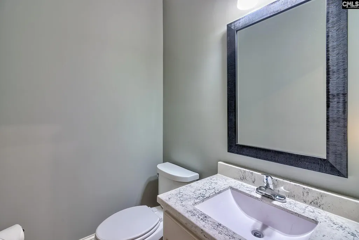
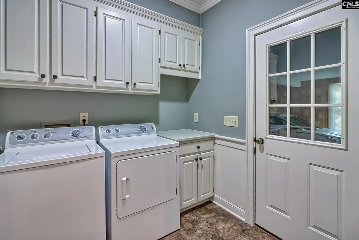
Welcome to 517 Bridgecreek Dr, an all-brick home in the desirable Woodlake community offering a floor plan that simply works - an owners suite on the main level, spacious bedrooms upstairs, incredible storage, a beautifully remodeled kitchen, & a private backyard designed for relaxing. Step inside through the 2-story foyer where the layout opens to a large formal dining room at the front of the home with easy access to the kitchen. Just beyond the dining room is a large pantry, providing excellent additional storage. The remodeled kitchen is a standout, featuring beautiful appliances, updated countertops, a stylish backsplash with detailed tilework, & plenty of workspace. From the kitchen, the home flows into the spacious family room with a gas fireplace & dual-door access to the backyard. Outside, the covered patio creates a private, scenic space to relax & unwind, surrounded by a beautiful backyard setting. One of the homes biggest highlights is the main-level owners suite. The bedroom easily accommodates oversized furniture, while the private bath features **dual vanities, a soaking tub, separate tile shower, & 2 oversized closets with separate entrances. Upstairs, the layout provides exceptional flexibility for family & guests, with hardwood flooring throughout most of the 2nd level. The 2nd bedroom is especially spacious & features beautiful hardwood floors, a walk-in closet, & direct access to a large walk-in attic offering tremendous storage. It also connects to an oversized Jack-&-Jill bathroom complete with dual vanities, a tub/shower, private toilet room, & abundant storage, including 2 linen closets. Bedroom 3 connects to the Jack-&-Jill bath & also offers great closet space & additional attic storage access. Bedroom 4, located over the garage, provides plenty of room for large furniture & features a closet & built-in bookshelf. If a 4th bedroom isnt needed, this space could easily serve as a flex room, home office, media room, or theater. Main level laundry, attached side entry 2-car garage. Beyond the home itself, Woodlake offers a community clubhouse, tennis courts, playground, swimming pool and lake. Ask about possible 2K in lender credit. Dis
| Elementary School | Middle School | High School |
|---|---|---|
| Bookman Road Elementary School | Summit Middle School | Ridge View High School |
| Price History | |
|---|---|
| 8/17/2026 | Listed $465,000 |
General Features
| Sewer | Public |
|---|---|
| Heating | Heat Pump 1st Lvl,Heat Pump 2nd Lvl |
| Cooling | Central |
| Laundry Y/N | Mud Room |
| Water | Public |
| Garage | Garage Attached,side-entry |
| Number of Garage Spaces | 2 |
| School District | Richland Two |
| Status | Active |
| Full Baths | 2 |
| Half Baths | 1 |
| Bathrooms | 3 |
| Subdivision | WOODLAKE |
| Style | Traditional |
| County | Richland |
| Miscellaneous | Cable TV Available,Community Pool |
| Class | RESIDENTIAL |
| Type | Single Family |
| Other Rooms | FROG (With Closet) |
| HOA Fee Includes | Clubhouse,Playground,Assoc Fee Includes Pool,Tennis Courts |
| HOA Y/N | Yes |
| Status | ACTIVE |
| Subdivision | SC |
| Area | Columbia Northeast |
| Year Built | 1992 |
| Directions | 517 Bridgecreek Drive,Columbia,SC 29229 |
| High School | Ridge View |
| City | Columbia |
| ASSN Fee | 463 |
| Middle School | Summit |
| Elementary School | Bookman Road |
| Price Per Sq Ft Total AG | 174.68 |
| Public Remarks | Welcome to 517 Bridgecreek Dr,an all-brick home in the desirable Woodlake community offering a floor plan that simply works - an ownerâs suite on the main level,spacious bedrooms upstairs,incredibl |
Interior Features
| Equipment | Dishwasher,Disposal,Microwave Built In |
|---|---|
| Basement | No Basement |
| Great Room | Fireplace,French Doors,Molding,Ceiling Fan,Recessed Lights |
| Kitchen | Bar,Bay Window,Eat In,Pantry,Backsplash-Tiled,Cabinets-Painted,Recessed Lights,Counter Tops-Quartz |
| Interior Features | Attic Storage,BookCase,Ceiling Fan,Security System-Owned,Smoke Detector |
| Fireplace | Gas Log-Natural |
| Master Bedroom | Double Vanity,Tub-Garden,Closet-His & Her,Bath-Private,Separate Shower,Closet-Walk in,Whirlpool,Ceilings-Tray,Ceiling Fan,Recessed Lighting,Separate Water Closet |
| Formal Dining Room | Floors-Hardwood,Molding,Ceilings-Box |
| Beds | 4 |
| Stories | 2 |
| Range | Built-in,Counter Cooktop,Self Clean |
| 3rd Bedroom | Closet-Walk in,Ceiling Fan,Floors-Hardwood |
| 4th Bedroom | Built-ins,Ceiling Fan,Recessed Lighting |
| 2nd Bedroom | Closet-Walk in,Ceiling Fan,Floors-Hardwood |
| Half Baths: Main | 1 |
| Full Baths: Main | 1 |
| Full Baths: 2nd | 1 |
Exterior Features
| Exterior | Sprinkler,Irrigation Well,Gutters - Partial,Back Porch - Covered |
|---|---|
| Foundation | Crawl Space |
| Road Type | Paved |
| Exterior Finish | Brick-All Sides-AbvFound |
| Lot Size Area | 0.35 |
| Garage Level | Main |
| Water Frontage Type | Common Lake |
Amenities
- Foreclosure
- Views
- Short Sale
- New Construction
- Adult 55+
- Lease To Own
- No HOA Fees
- Furnished
- Primary On Main
- Air Conditioning
- Seller Finance
- Green
- Fixer Upper
- Horse
- Golf
- Fireplace
- Deck
- Garage
- Basement
- Pool
Property vs Single Family Average in 29229
Price
Year Built
Visits
 The data relating to real estate for sale on this website comes in part from the Broker Reciprocity Program of the Savannah multi-List Corporation. Real Estate listings held by brokerage firms other than Stanford Realty Co,. Team are marked with the name of the listing brokers.
Data last updated: September 17, 2026 2:16 AM UTC
All information deemed reliable but not guaranteed.
© 2026 Savannah Multi-List Corporation. All rights reserved.
The data relating to real estate for sale on this website comes in part from the Broker Reciprocity Program of the Savannah multi-List Corporation. Real Estate listings held by brokerage firms other than Stanford Realty Co,. Team are marked with the name of the listing brokers.
Data last updated: September 17, 2026 2:16 AM UTC
All information deemed reliable but not guaranteed.
© 2026 Savannah Multi-List Corporation. All rights reserved.
 ©2026 Georgia Multiple Listing Service All information deemed reliable but not guaranteed. All properties are subject to prior sale, change or withdrawal. Neither listing broker(s) or information provider(s) shall be responsible for any typographical errors, misinformation, misprints and shall be held totally harmless. Listing(s) information is provided for consumer's personal, non-commercial use and may not be used for any purpose other than to identify prospective properties consumers may
 The data relating to real estate for sale on this web site comes in part from the South Carolina - CML Consolidated Multiple Listings. Real estate listings held by brokerage firms other than Stanford Realty Co,. Team are marked with the IDX logo.
All information deemed reliable but not guaranteed and should be independently verified. All properties are subject to prior sale, change or withdrawal. Neither listing broker(s) nor Stanford Realty Co,. Team shall be responsible for any typographical
The data relating to real estate for sale on this web site comes in part from the South Carolina - CML Consolidated Multiple Listings. Real estate listings held by brokerage firms other than Stanford Realty Co,. Team are marked with the IDX logo.
All information deemed reliable but not guaranteed and should be independently verified. All properties are subject to prior sale, change or withdrawal. Neither listing broker(s) nor Stanford Realty Co,. Team shall be responsible for any typographical
 Hinesville Area Board of REALTORS® All information deemed reliable but not guaranteed. All properties are subject to prior sale, change or withdrawal. Neither listing broker(s) or information provider(s) shall be responsible for any typographical errors, misinformation, misprints and shall be held totally harmless. Listing(s) information is provided for consumer's personal, non-commercial use and may not be used for any purpose other than to identify prospective properties consumers may be interested
