
Golf Course - Primary on Main

Address
1170 Liberty Bluff Road, Greensboro, GA
Price
$ 2,775,000
Property Attributes
- MLS#10833406
- TypeSingle Family
- Listing Status Active
- CountyGreene
- CityGreensboro
- NeighborhoodReynolds Lake Oconee
- Zip30642
- StyleCraftsman
- Year Built2025
- Taxes$ 1497
- Price$ 2,775,000
- Bedrooms5
- Full Bathrooms4
- Half Bathrooms1
- Sqr Footage4875
- Lot Size0.97 Acres
Data Source:
Georgia MLS (GAMLS)
Property Description
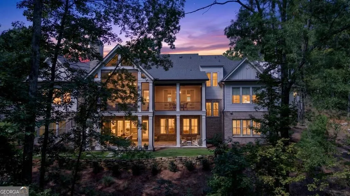
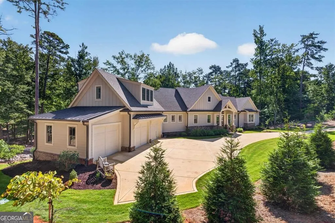
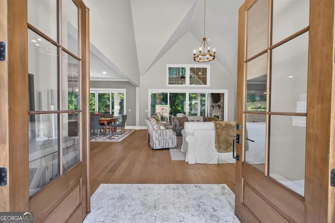
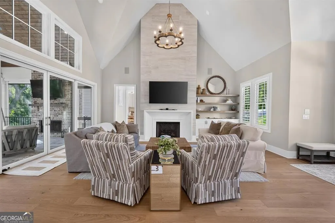
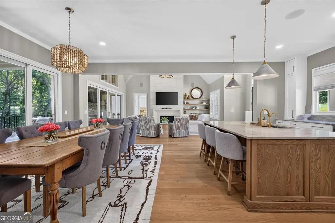
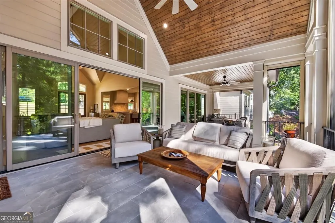
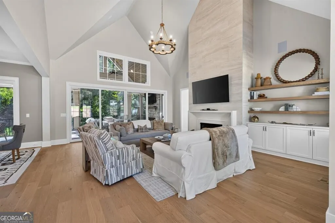
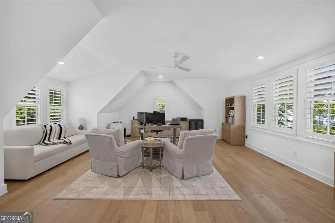
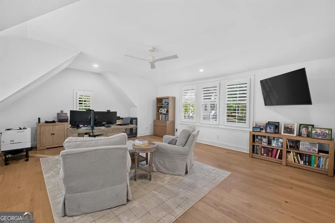
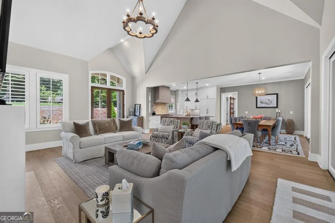
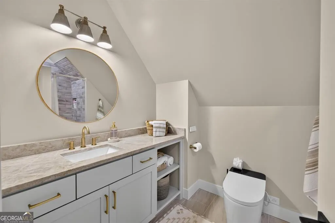
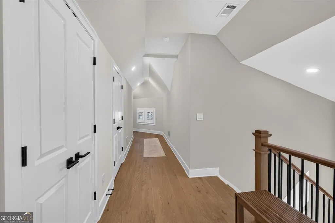
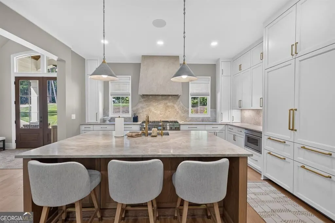
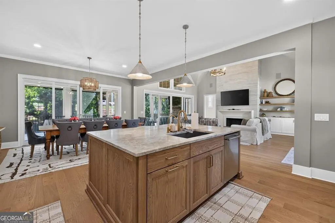
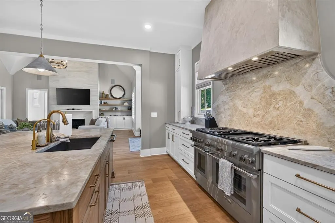
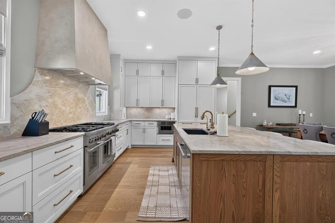
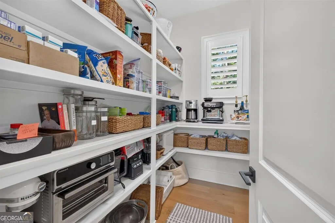
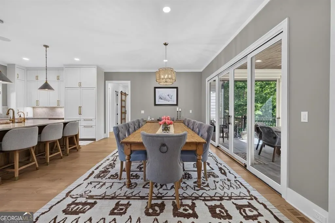
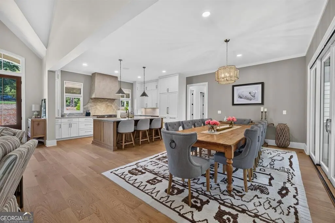
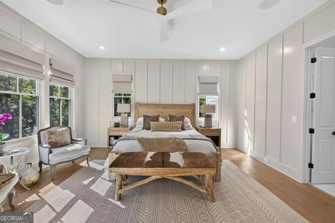
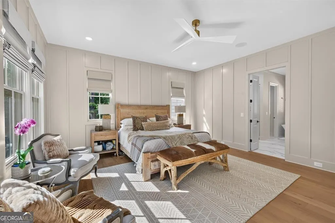
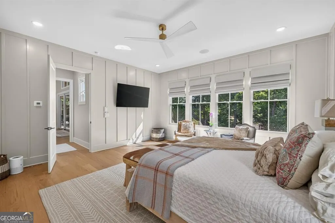
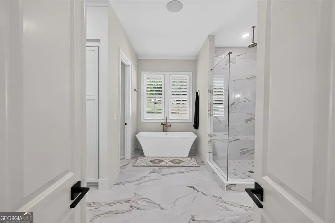
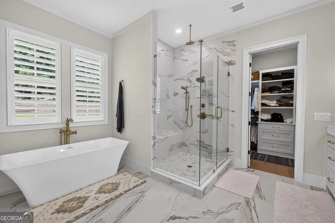
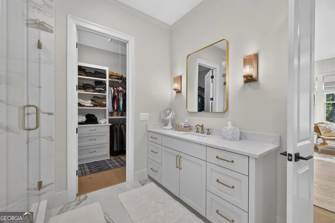
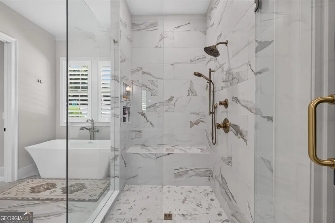
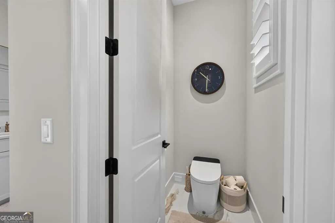
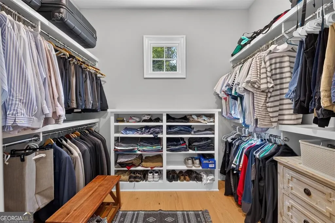
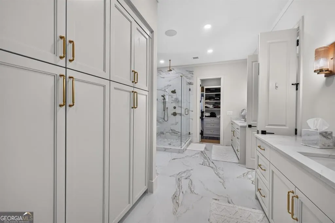
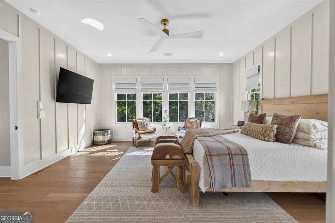
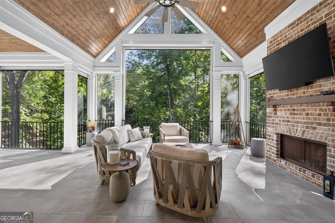
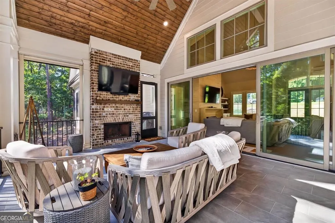
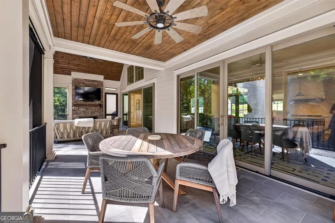
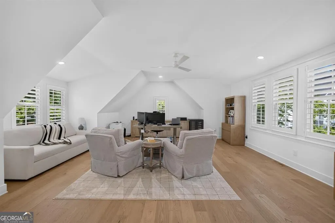
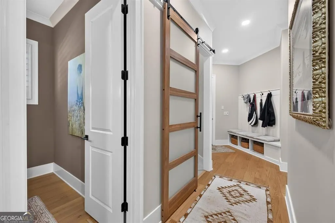
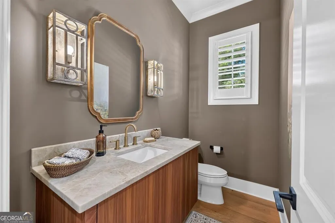
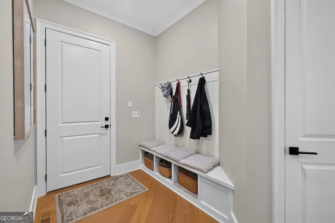
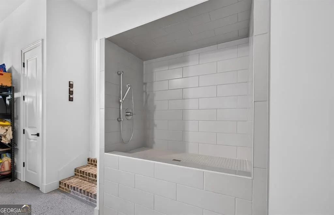
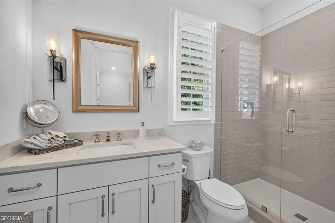
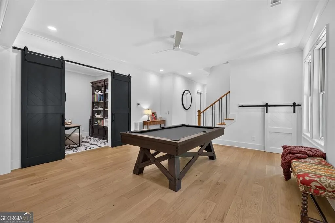
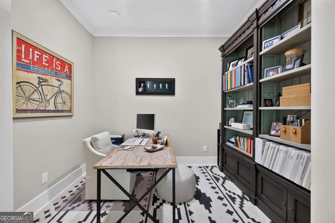
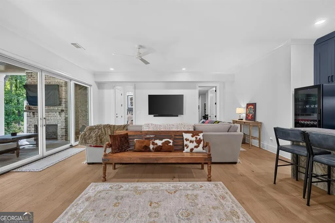
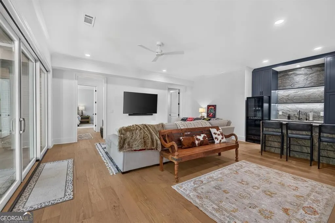
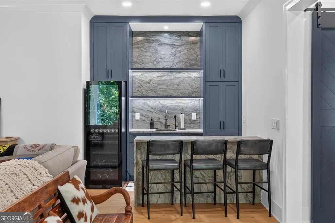
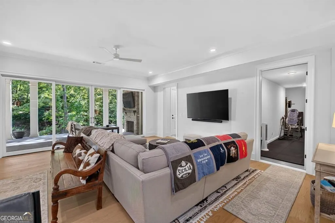
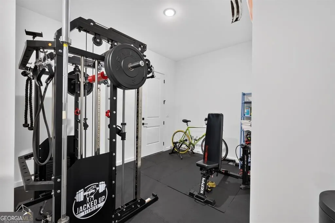
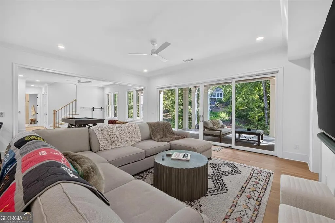
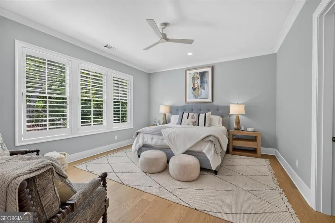
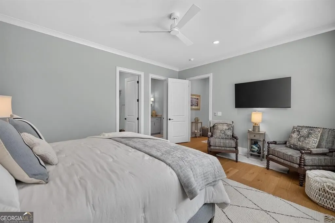
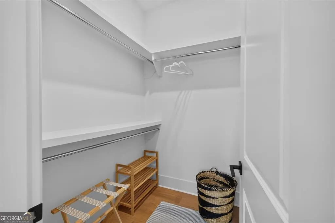
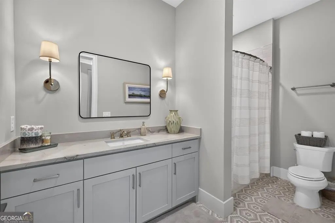
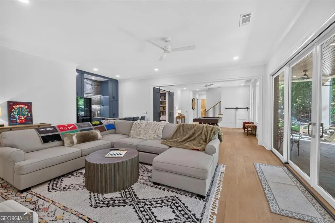
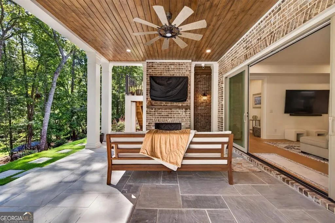
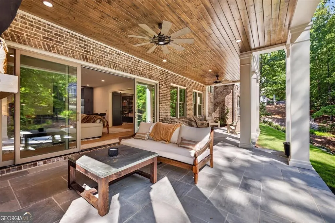
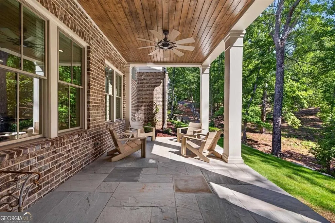
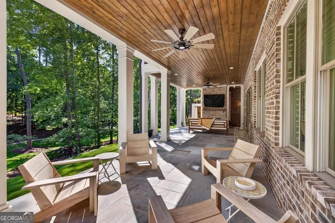
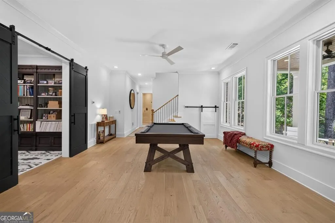
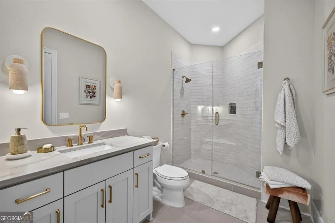
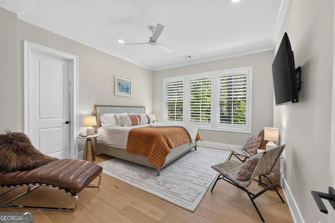
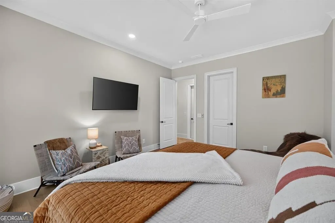
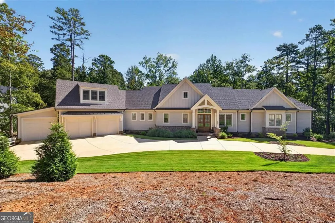
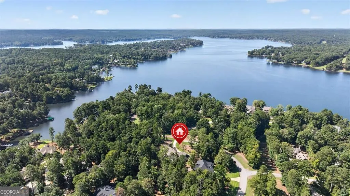
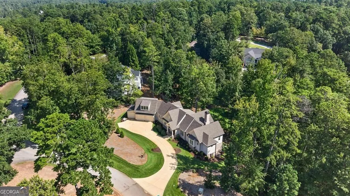
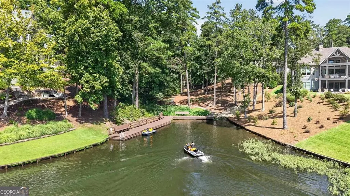
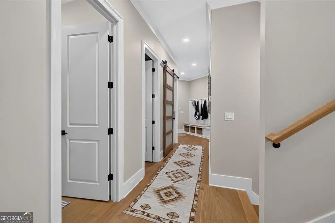
An elevated Reynolds Lake Oconee lifestyle awaits in this impeccably built 2025 like-new home, privately situated on just under an acre with lake access and a shared dock. Offering the rare combination of privacy, space and convenient access to the lake, this is a home designed for enjoying everything Lake Oconee has to offer-bring your boat, jet skis, kayaks and paddleboards and make the lake part of everyday life. Ideally located near Richland Pointe and just a short distance from The Tavern, the home offers both tranquility and convenience within Reynolds. Thoughtfully designed with exceptional finishes throughout, the main level features an inviting living area with vaulted ceiling and cast stone fireplace. The luxurious primary suite includes a spa-like bath with his-and-hers walk-in closets, floor-to-ceiling storage, freestanding soaking tub and frameless glass shower. The chef's kitchen is appointed with custom cabinetry, large island, quartzite countertops and backsplash, plaster-finished hood, and a Thermador 48-inch dual-fuel range and flush-mount paneled refrigerator. Pre-finished French white oak engineered flooring flows throughout the home, complemented by a custom walk-in pantry, beautifully appointed laundry room and elegant powder room. Elevated finishes added include Sonos system throughout the home, powered vinyls in the screen porch to provide comfort year round, plantation shutters, smart bidet toilets, elegant large format tile fireplace, bonus lower level second office, epoxy coated garage and exercise room flooring, 4 zone HVAC system with one dedicated to the primary bedroom, updated wet bar on lower level with ice maker and beverage center. The three-car garage adds exceptional functionality with an EV charging station and dedicated dog-washing station. Enjoy access to eight championship golf courses along with exceptional dining, fitness, tennis, pickleball, walking trails and an array of outdoor recreation in the gated community of Reynolds Lake Oconee. Reynolds membership available.
| Elementary School | Middle School | High School |
|---|---|---|
| Lake Oconee Elementary School | Other Middle School | Other High School |
| Price History | |
|---|---|
| 8/26/2026 | Listed $2,775,000 |
General Features
| Sewer | Private Sewer |
|---|---|
| Heating | Central,Electric |
| Cooling | Central Air,Electric |
| Utilities | Cable Available,Electricity Available,High Speed Internet,Propane,Sewer Connected,Underground Utilities,Water Available |
| Roof | Composition |
| Appliances | Gas Water Heater,Ice Maker,Water Softener |
| HOA Fee | 2000 |
| Association Fee Includes | Other,Swimming,Tennis |
| Patio/Porch Features | Porch,Screened |
| Architectural Style | Craftsman |
| Security Features | Smoke Detector(s) |
| Construction Materials | Other,Stone |
| Year Built | 2025 |
| Levels | One |
| Property Subtype | Single Family Residence |
| Tax Year | 2025 |
| Community Features | Boat/Camper/Van Prkg,Clubhouse,Fitness Center,Gated,Golf,Lake,Marina,Playground,Pool,Shared Dock,Tennis Court(s) |
| County | Greene |
| New Construction | false |
| Property Type | Residential |
| HOA | true |
| Attached Garage | true |
| Subdivision Name | Reynolds Lake Oconee |
| Garage Y/N | true |
| Full Baths | 4 |
| Status | Active |
| Directions | From 44, enter Linger Longer Reynolds security gate, take a left onto Linger Longer Dr, turn right onto Liberty Bluff Rd. Home is on the left |
| High School | Other |
| City | Greensboro |
| Body of Water | Lake Oconee |
| Lot Size Units | Square Feet |
| Lot Size Square Feet | 42253.2 |
| Carport Y/N | false |
| Elementary School | Lake Oconee |
| Land Lease Y/N | false |
| Tax Annual Amount | 1497.17 |
| Home Warranty Y/N | false |
| Middle/Junior High School | Other |
| Property Condition | Resale |
| Structure Type | House |
| Building Area Units | Square Feet |
| Living Area Units | Square Feet |
| Standard Status | Active |
Interior Features
| Interior Amenities | Master On Main Level,Separate Shower,Vaulted Ceiling(s),Walk-In Closet(s),Wet Bar |
|---|---|
| Basement | Daylight,Exterior Entry,Finished |
| Flooring | Hardwood |
| Total Fireplaces | 2 |
| Fireplace Features | Gas Log,Living Room,Outside |
| Air Conditioning Y/N | true |
| Heating Y/N | true |
| Window Features | Window Treatments |
| Fireplace Y/N | true |
| Above Grade Finished Area | 4875 |
| Half Baths | 1 |
| Laundry Features | Other |
| Total Bedrooms | 5 |
| Main Level Bedrooms | 2 |
| Main Level Bathrooms | 2 |
| Below Grade Finished Area Unit Type | Square Feet |
| LivingAreaSource | Builder |
| Above Grade Finished Area Unit Type | Square Feet |
| Kitchen Features | Kitchen Island,Pantry |
| Total Baths | 5 |
Exterior Features
| Exterior Amenities | Sprinkler System |
|---|---|
| Vegetation | Wooded |
| Parking Features | Garage,Attached,Garage Door Opener |
| Lot Features | Other |
| Water Source | Private |
| Total Parking | 3 |
| Lot Size Area | 42253.2 |
| Building Area Total | 4875 |
| Lot Size Acres | 0.97 |
| Lot Size Source | Public Records |
Amenities
- Foreclosure
- Views
- Short Sale
- New Construction
- Adult 55+
- Lease To Own
- No HOA Fees
- Furnished
- Primary On Main
- Air Conditioning
- Seller Finance
- Green
- Fixer Upper
- Horse
- Golf
- Fireplace
- Deck
- Garage
- Basement
- Pool
Property vs Single Family Average in 30642
Price
Taxes
Year Built
 The data relating to real estate for sale on this website comes in part from the Broker Reciprocity Program of the Savannah multi-List Corporation. Real Estate listings held by brokerage firms other than Stanford Realty Co,. Team are marked with the name of the listing brokers.
Data last updated: September 17, 2026 2:16 AM UTC
All information deemed reliable but not guaranteed.
© 2026 Savannah Multi-List Corporation. All rights reserved.
The data relating to real estate for sale on this website comes in part from the Broker Reciprocity Program of the Savannah multi-List Corporation. Real Estate listings held by brokerage firms other than Stanford Realty Co,. Team are marked with the name of the listing brokers.
Data last updated: September 17, 2026 2:16 AM UTC
All information deemed reliable but not guaranteed.
© 2026 Savannah Multi-List Corporation. All rights reserved.
 ©2026 Georgia Multiple Listing Service All information deemed reliable but not guaranteed. All properties are subject to prior sale, change or withdrawal. Neither listing broker(s) or information provider(s) shall be responsible for any typographical errors, misinformation, misprints and shall be held totally harmless. Listing(s) information is provided for consumer's personal, non-commercial use and may not be used for any purpose other than to identify prospective properties consumers may
 The data relating to real estate for sale on this web site comes in part from the South Carolina - CML Consolidated Multiple Listings. Real estate listings held by brokerage firms other than Stanford Realty Co,. Team are marked with the IDX logo.
All information deemed reliable but not guaranteed and should be independently verified. All properties are subject to prior sale, change or withdrawal. Neither listing broker(s) nor Stanford Realty Co,. Team shall be responsible for any typographical
The data relating to real estate for sale on this web site comes in part from the South Carolina - CML Consolidated Multiple Listings. Real estate listings held by brokerage firms other than Stanford Realty Co,. Team are marked with the IDX logo.
All information deemed reliable but not guaranteed and should be independently verified. All properties are subject to prior sale, change or withdrawal. Neither listing broker(s) nor Stanford Realty Co,. Team shall be responsible for any typographical
 Hinesville Area Board of REALTORS® All information deemed reliable but not guaranteed. All properties are subject to prior sale, change or withdrawal. Neither listing broker(s) or information provider(s) shall be responsible for any typographical errors, misinformation, misprints and shall be held totally harmless. Listing(s) information is provided for consumer's personal, non-commercial use and may not be used for any purpose other than to identify prospective properties consumers may be interested
