
Primary on Main
Address
107 Ridgecrest Road, Lagrange, GA
Price
$ 434,900
Property Attributes
- MLS#10848529
- TypeSingle Family
- Listing Status New
- CountyTroup
- CityLagrange
- NeighborhoodNone
- Zip30240
- StyleTraditional
- Year Built1947
- Taxes$ 247835
- Price$ 434,900
- Bedrooms4
- Full Bathrooms2
- Half Bathrooms1
- Sqr Footage2215
- Lot Size1.18 Acres
Data Source:
Georgia MLS (GAMLS)
Property Description
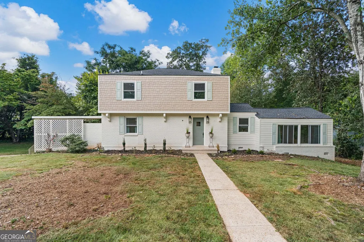
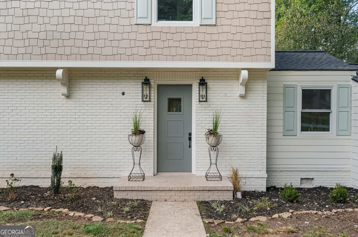
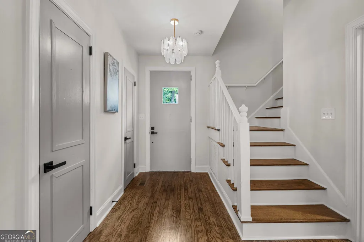
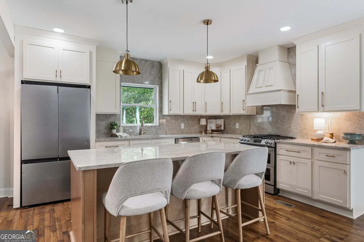
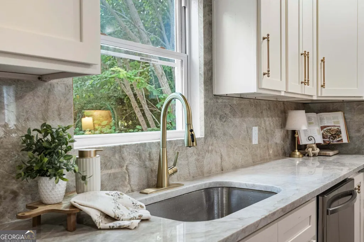
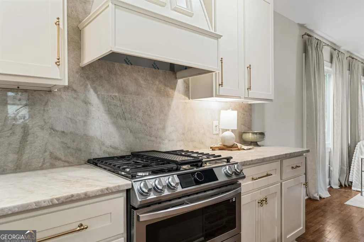
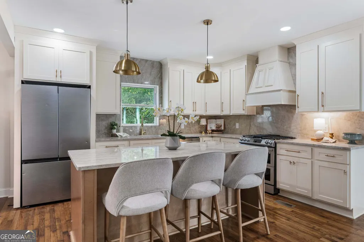
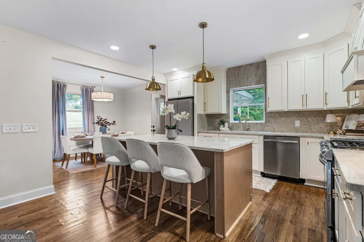
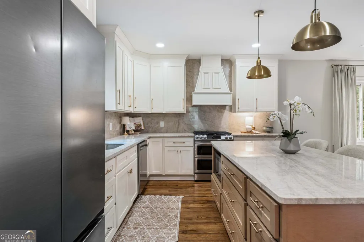
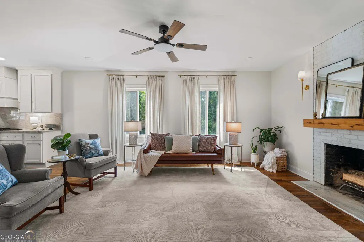
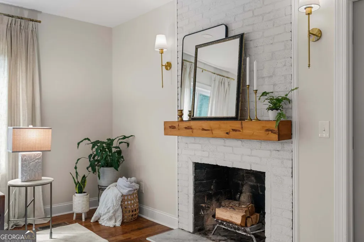
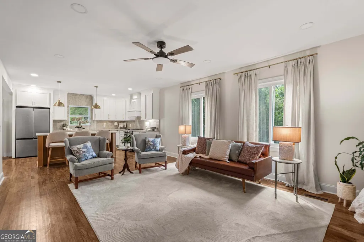
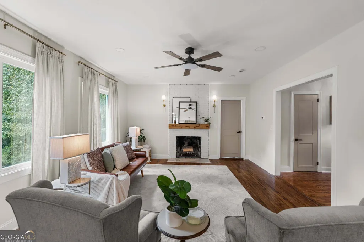
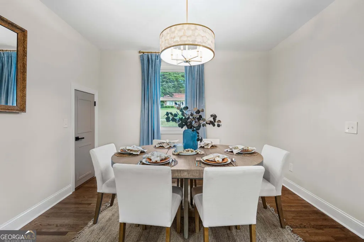
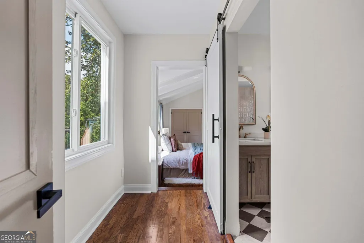
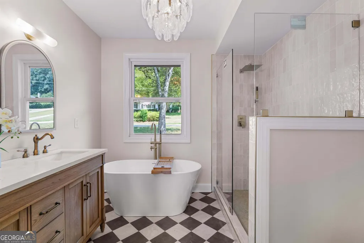
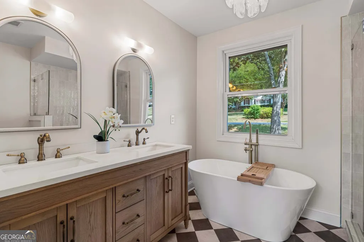
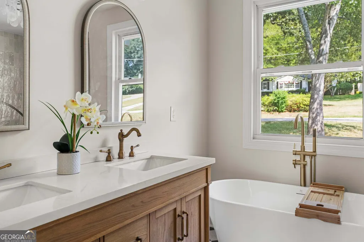
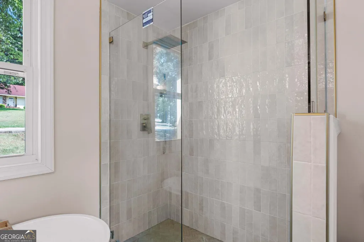
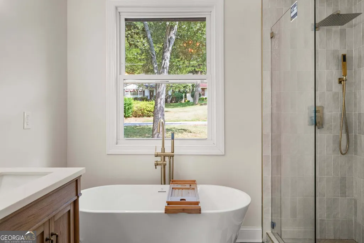
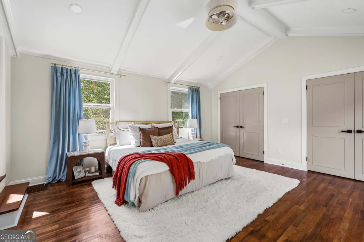
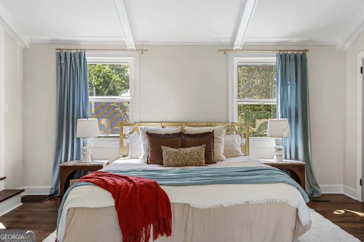
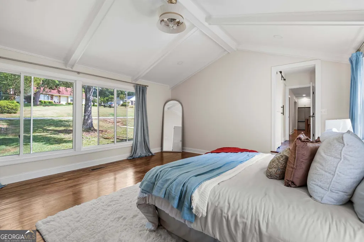
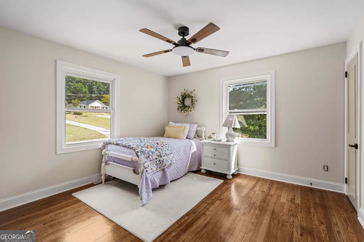
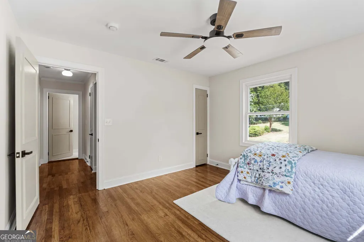
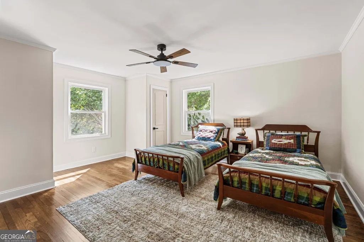
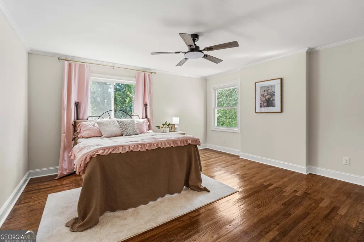
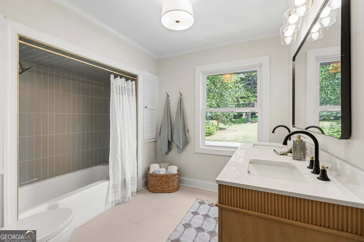
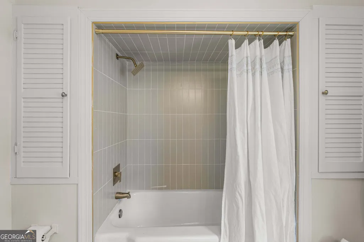
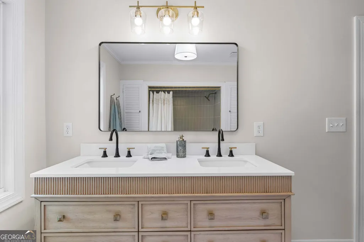
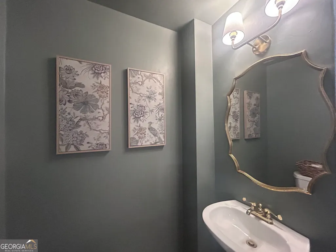
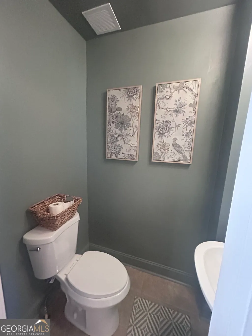
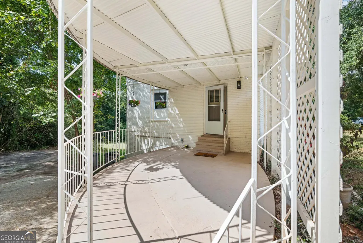
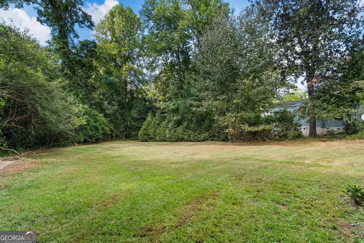
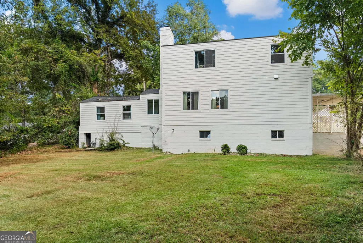
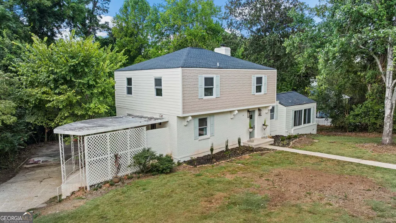
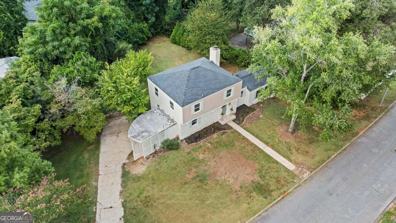
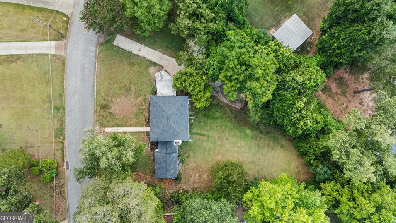
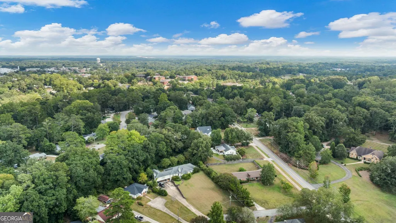
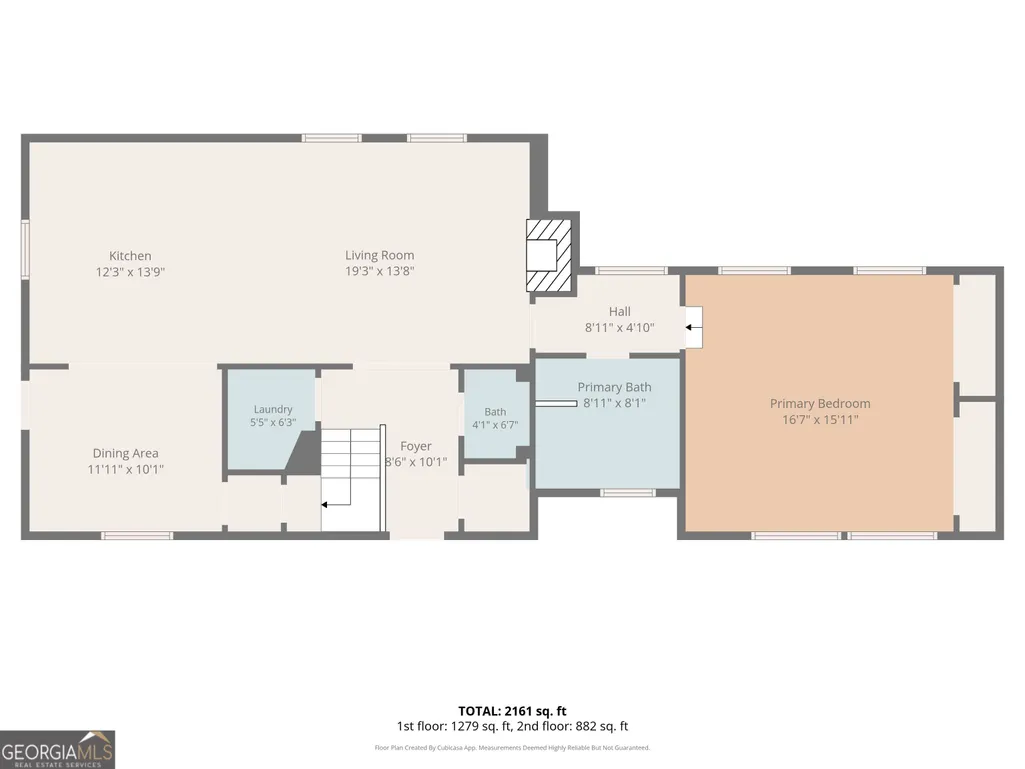
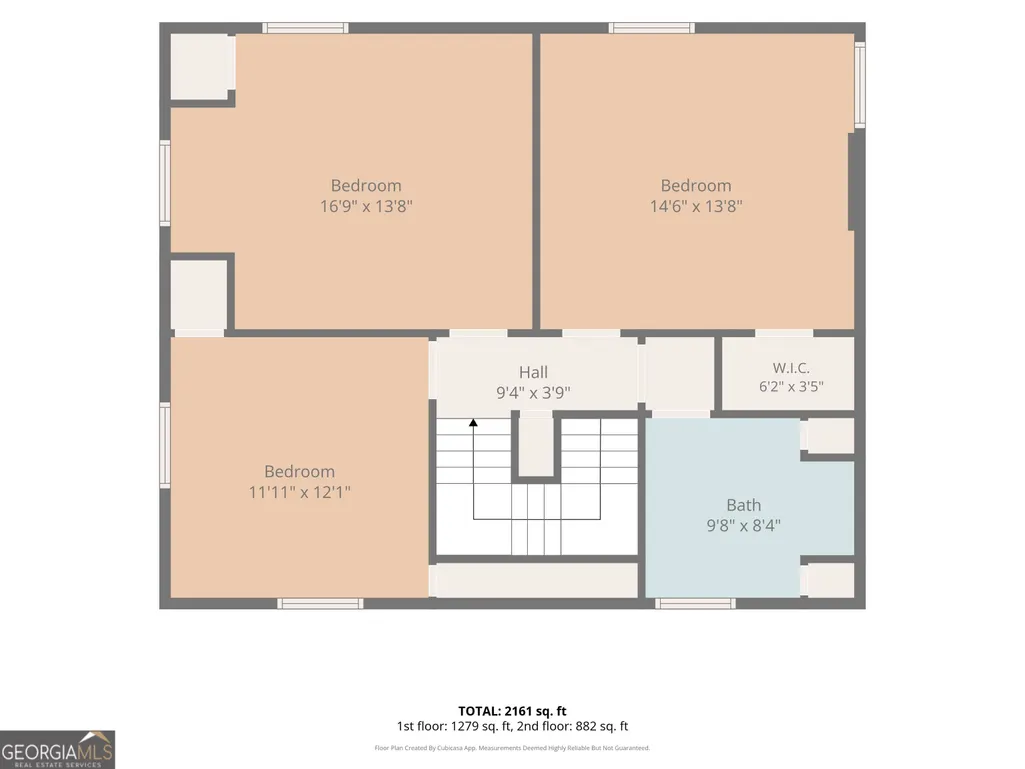
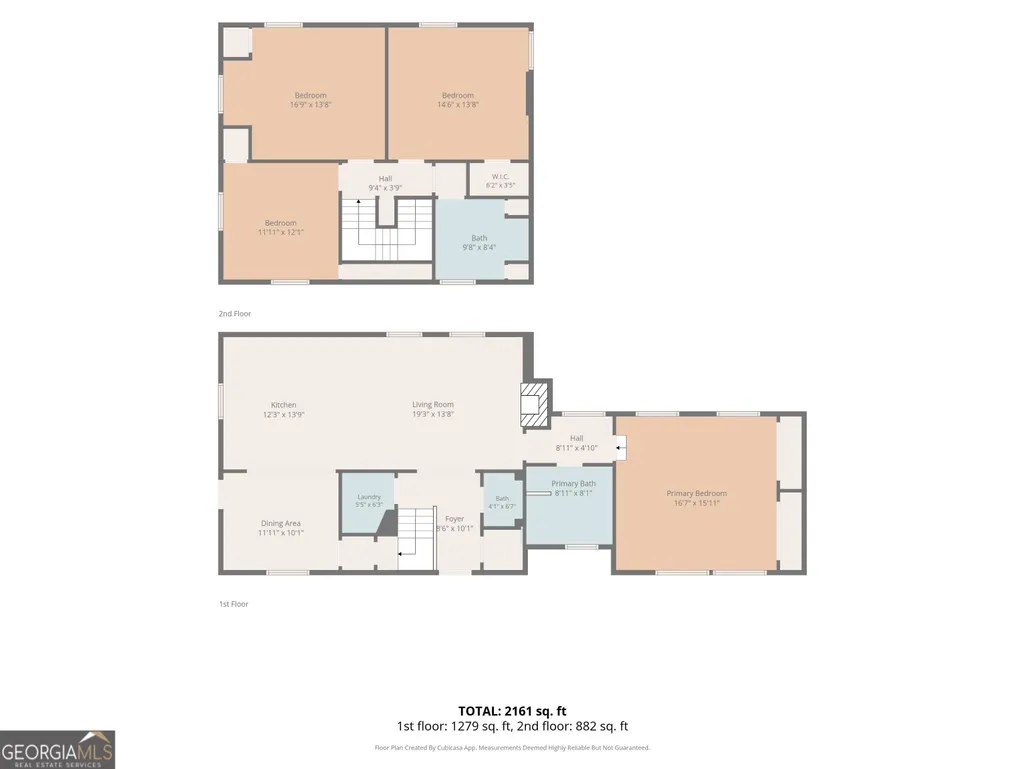
No detail has been overlooked in this beautifully restored home in Hollis Hand School district, thoughtfully renovated to bring out every aspect of what a traditional "welcome home" should feel like. Restored from the studs, this home features new windows, a new HVAC system, a tankless gas water heater, a new roof, completely new electrical, and updated plumbing. The original floors have been carefully restored to preserve the character and charm of the home, while the kitchen blends timeless style with modern functionality. Featuring stunning Taj Mahal quartzite countertops that extend up the backsplash, a large island perfect for entertaining, and a spacious dining room with plenty of room to accommodate a crowd, this home was designed with gathering in mind. The primary suite is perfectly situated on the main floor and features a showstopping bathroom complete with a soaking tub, separate shower, and double vanity. Upstairs, you'll find three additional oversized bedrooms and a spacious bathroom with a double vanity, offering plenty of room for all your needs. And the cherry on top? A large, level yard spanning more than an acre-providing an incredible amount of space to enjoy, entertain, and make your own. Centrally located next to the Thread and only 1.1 miles from all that downtown LaGrange has to offer, this home truly combines character, thoughtful restoration, modern updates, and an exceptional location.
| Elementary School | Middle School | High School |
|---|---|---|
| Hollis Hand Elementary School | Gardner Newman Middle School | Lagrange High School |
| Price History | |
|---|---|
| 9/18/2026 | Listed $434,900 |
General Features
| Sewer | Public Sewer |
|---|---|
| Heating | Central |
| Cooling | Ceiling Fan(s),Central Air |
| Utilities | Electricity Available,High Speed Internet,Natural Gas Available,Sewer Connected |
| Roof | Composition |
| Appliances | Dishwasher,Gas Water Heater,Microwave,Range,Refrigerator,Stainless Steel Appliance(s),Tankless Water Heater |
| Association Fee Includes | None |
| Patio/Porch Features | Patio |
| Architectural Style | Traditional |
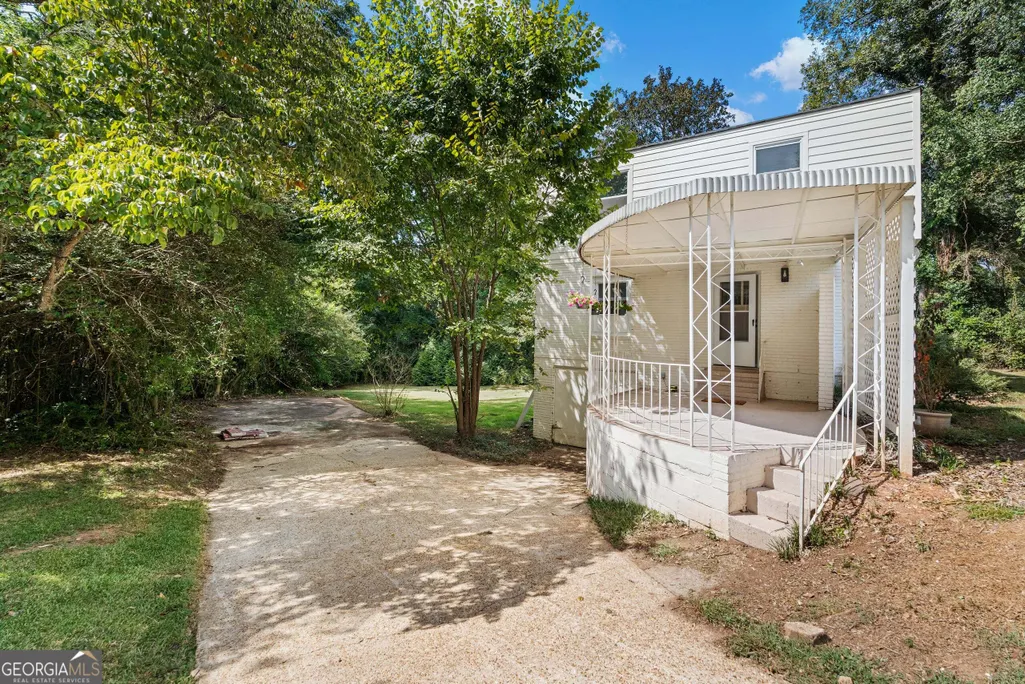
| Construction Materials | Brick,Other |
| Year Built | 1947 |
| Levels | Two |
| Property Subtype | Single Family Residence |
| Tax Year | 2025 |
| Community Features | None |
| County | Troup |
| New Construction | false |
| Property Type | Residential |
| HOA | false |
| Attached Garage | false |
| Subdivision Name | None |
| Garage Y/N | false |
| Full Baths | 2 |
| Status | New |
| Directions | GPS |
| High School | Lagrange |
| City | Lagrange |
| Lot Size Units | Acres |
| Lot Size Square Feet | 51400.8 |
| Carport Y/N | false |
| Elementary School | Hollis Hand |
| Land Lease Y/N | false |
| Tax Annual Amount | 247835 |
| Home Warranty Y/N | false |
| Middle/Junior High School | Gardner Newman |
| Property Condition | Updated/Remodeled |
| Structure Type | House |
| Building Area Units | Square Feet |
| Living Area Units | Square Feet |
| Standard Status | Active |
| Occupancy Type | Vacant |
Interior Features
| Interior Amenities | Beamed Ceilings,Double Vanity,Master On Main Level,Separate Shower,Soaking Tub,Tile Bath |
|---|---|
| Basement | Crawl Space |
| Flooring | Hardwood,Tile |
| Total Fireplaces | 1 |
| Fireplace Features | Living Room |
| Air Conditioning Y/N | true |
| Heating Y/N | true |
| Window Features | Double Pane Windows |
| Fireplace Y/N | true |
| Above Grade Finished Area | 2215 |
| Half Baths | 1 |
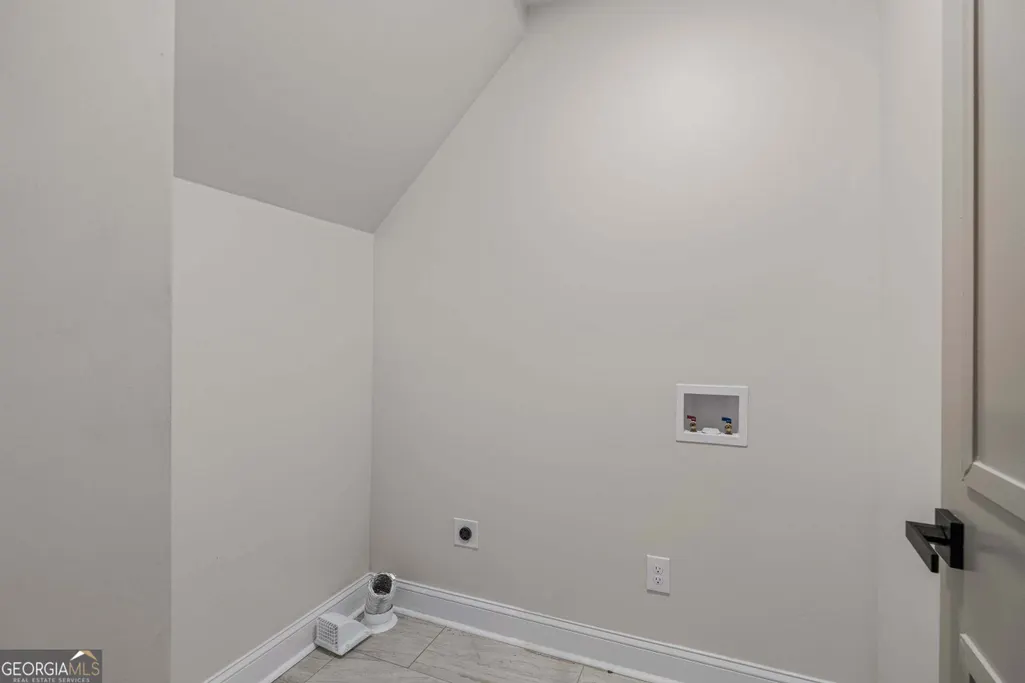
| Laundry Features | Common Area,Other |
| Total Bedrooms | 4 |
| Main Level Bedrooms | 1 |
| Main Level Bathrooms | 1 |
| Below Grade Finished Area Unit Type | Square Feet |
| LivingAreaSource | Public Records |
| Above Grade Finished Area Unit Type | Square Feet |
| Total Baths | 3 |
| Dining Room Features | L Shaped |
Exterior Features
| Parking Features | Parking Pad |
|---|---|
| Lot Features | Level |
| Water Source | Public |
| Lot Size Area | 1.18 |
| Building Area Total | 2215 |
| Lot Size Acres | 1.18 |
| Lot Size Source | Public Records |
Amenities
- Foreclosure
- Views
- Short Sale
- New Construction
- Adult 55+
- Lease To Own
- No HOA Fees
- Furnished
- Primary On Main
- Air Conditioning
- Seller Finance
- Green
- Fixer Upper
- Horse
- Golf
- Fireplace
- Deck
- Garage
- Basement
- Pool
Property vs Single Family Average in 30240
Price
Taxes
Year Built
 The data relating to real estate for sale on this website comes in part from the Broker Reciprocity Program of the Savannah multi-List Corporation. Real Estate listings held by brokerage firms other than Stanford Realty Co,. Team are marked with the name of the listing brokers.
Data last updated: September 18, 2026 2:31 AM UTC
All information deemed reliable but not guaranteed.
© 2026 Savannah Multi-List Corporation. All rights reserved.
The data relating to real estate for sale on this website comes in part from the Broker Reciprocity Program of the Savannah multi-List Corporation. Real Estate listings held by brokerage firms other than Stanford Realty Co,. Team are marked with the name of the listing brokers.
Data last updated: September 18, 2026 2:31 AM UTC
All information deemed reliable but not guaranteed.
© 2026 Savannah Multi-List Corporation. All rights reserved.
 ©2026 Georgia Multiple Listing Service All information deemed reliable but not guaranteed. All properties are subject to prior sale, change or withdrawal. Neither listing broker(s) or information provider(s) shall be responsible for any typographical errors, misinformation, misprints and shall be held totally harmless. Listing(s) information is provided for consumer's personal, non-commercial use and may not be used for any purpose other than to identify prospective properties consumers may
 The data relating to real estate for sale on this web site comes in part from the South Carolina - CML Consolidated Multiple Listings. Real estate listings held by brokerage firms other than Stanford Realty Co,. Team are marked with the IDX logo.
All information deemed reliable but not guaranteed and should be independently verified. All properties are subject to prior sale, change or withdrawal. Neither listing broker(s) nor Stanford Realty Co,. Team shall be responsible for any typographical
The data relating to real estate for sale on this web site comes in part from the South Carolina - CML Consolidated Multiple Listings. Real estate listings held by brokerage firms other than Stanford Realty Co,. Team are marked with the IDX logo.
All information deemed reliable but not guaranteed and should be independently verified. All properties are subject to prior sale, change or withdrawal. Neither listing broker(s) nor Stanford Realty Co,. Team shall be responsible for any typographical
 Hinesville Area Board of REALTORS® All information deemed reliable but not guaranteed. All properties are subject to prior sale, change or withdrawal. Neither listing broker(s) or information provider(s) shall be responsible for any typographical errors, misinformation, misprints and shall be held totally harmless. Listing(s) information is provided for consumer's personal, non-commercial use and may not be used for any purpose other than to identify prospective properties consumers may be interested
